Calico Ridge
Kingston - 4709 Hopsack Drive #CAL0002, Indian Trail, NC 28079

Details
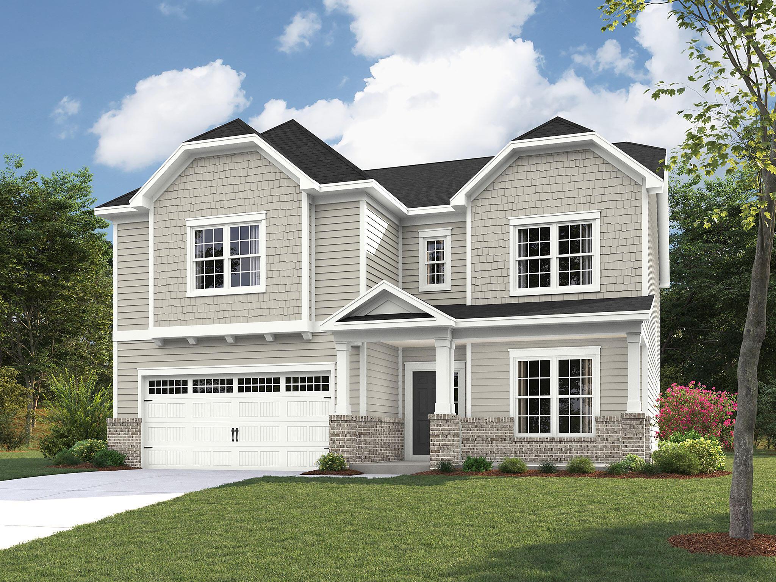
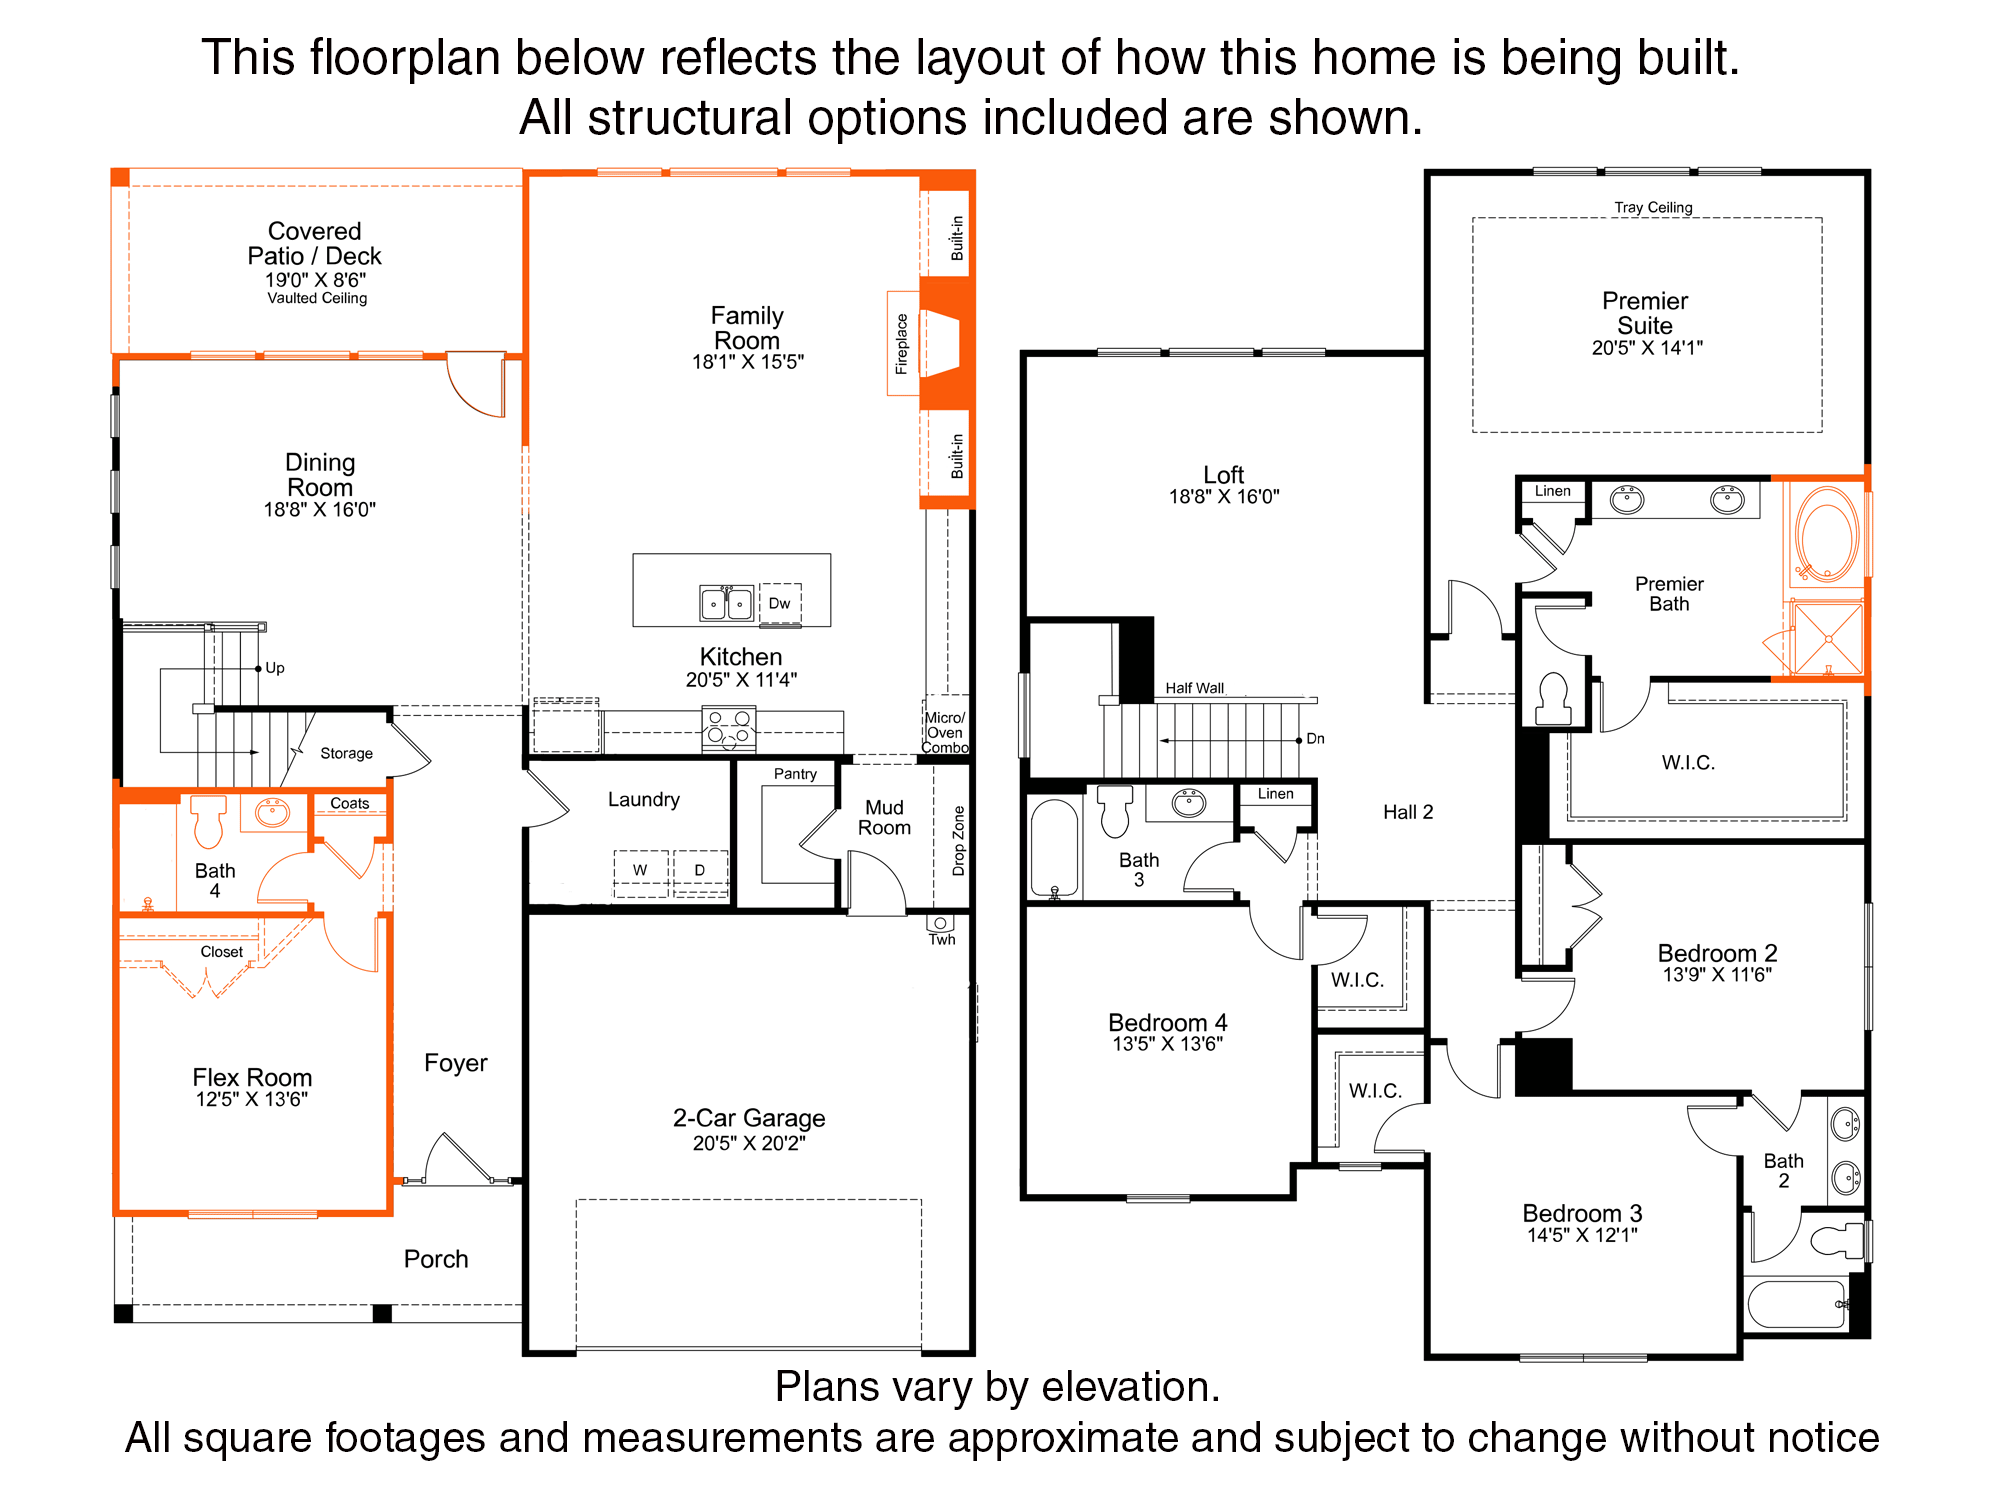
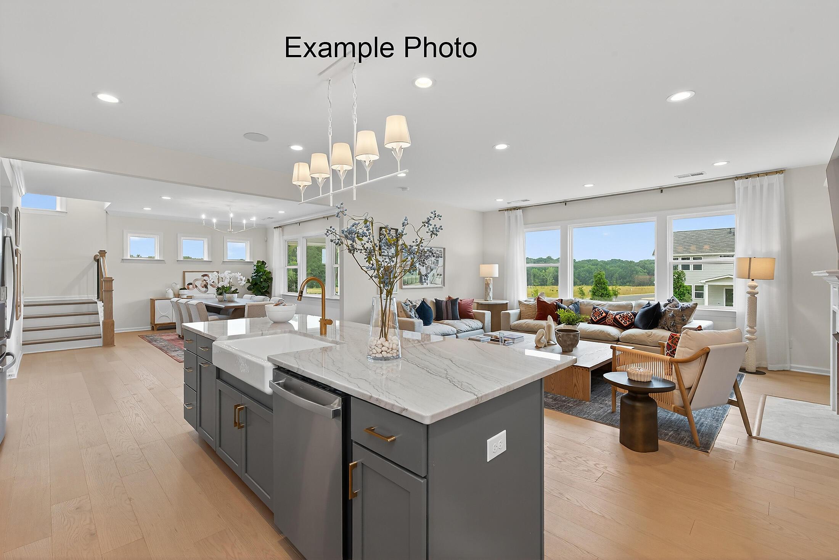
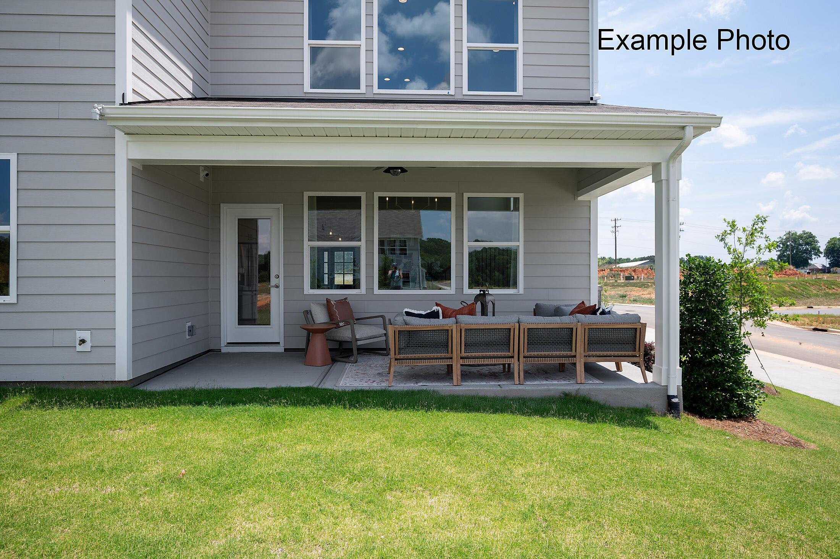
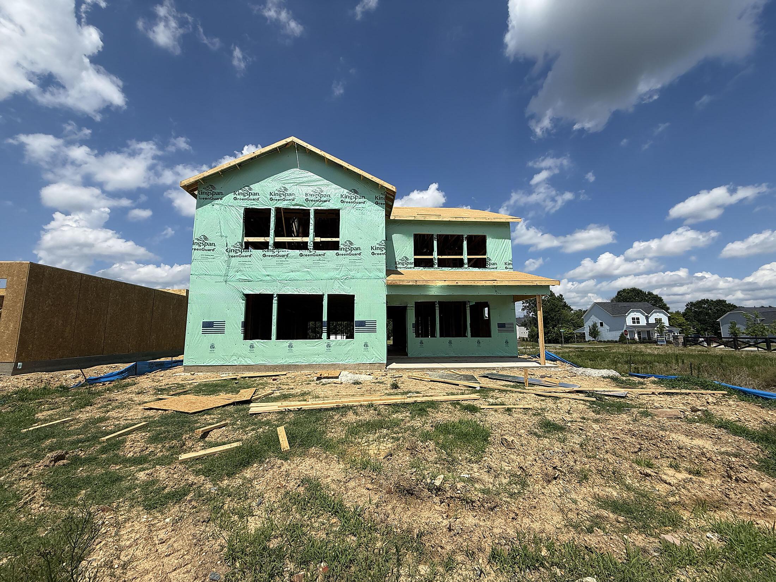
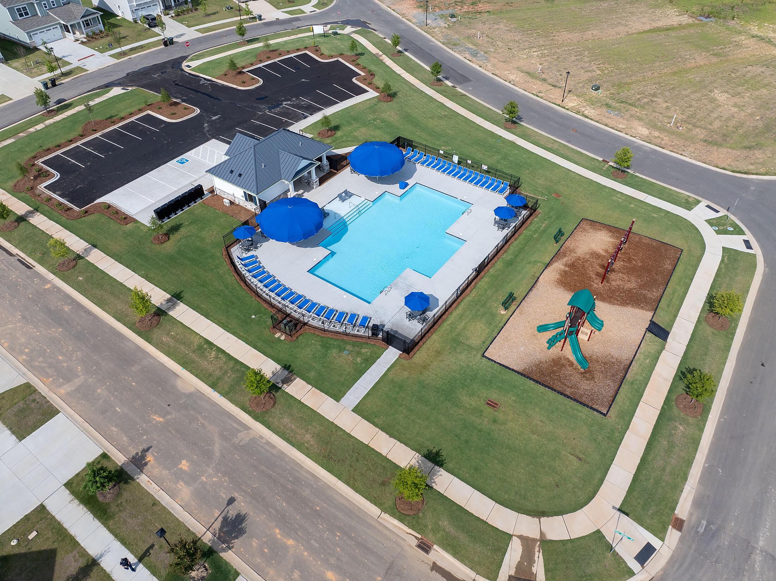
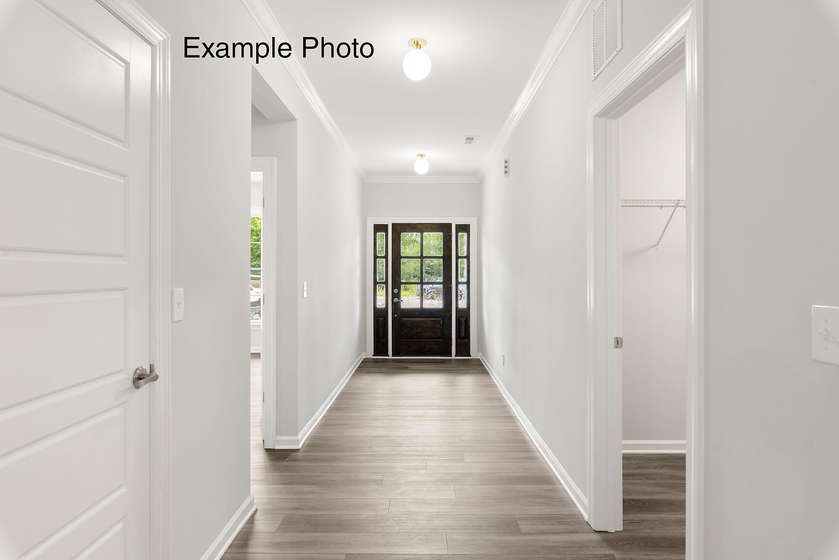
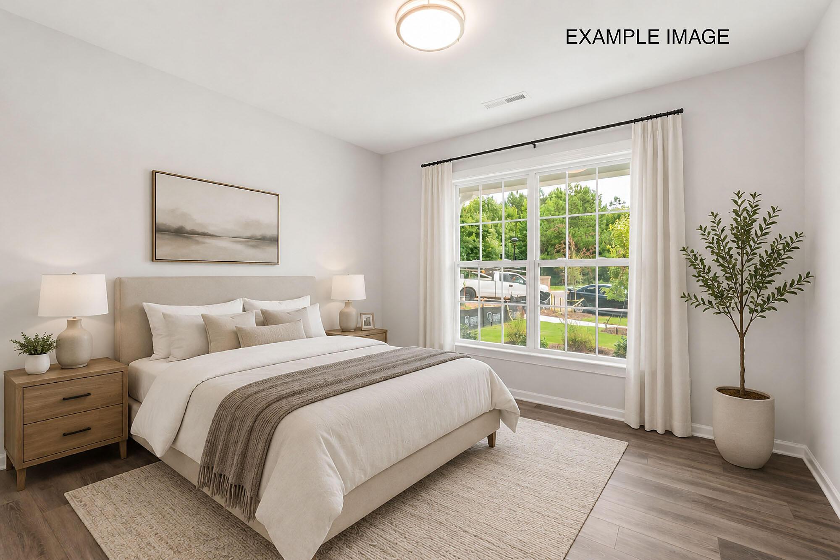
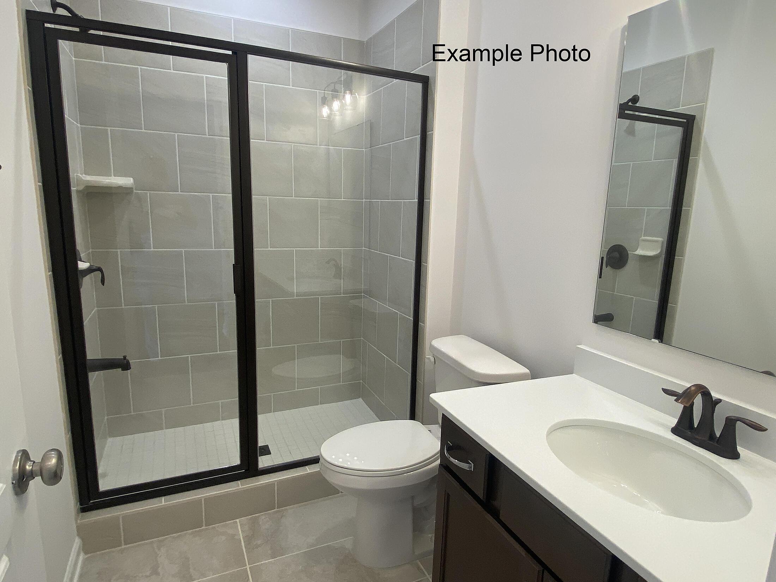
Spacious and inviting, this popular Kingston plan is situated on a desirable northeast-facing homesite with a large, grassy backyard. The main level features a private guest bedroom with a full bath and walk-in tiled shower, making it ideal for visitors or multi-generational living. Upstairs, you'll find the luxurious primary suite, three additional bedrooms, and a versatile loft that provides the perfect flex space for a media room, playroom, or home office. Designed for both everyday living and entertaining, the open-concept family room features a cozy gas log fireplace with custom built-in cabinets on each side. Enjoy outdoor living from the welcoming front porch or relax on the covered rear patio overlooking the spacious backyard. The chef-inspired kitchen showcases creamy painted shaker-style perimeter cabinets, a stained wood center island, quartz countertops, a tile backsplash, gourmet stainless steel split cooking appliances, a walk-in pantry, and abundant prep space. Just off the kitchen, the light-filled dining room is surrounded by windows, creating a bright and inviting setting for meals and gatherings. Additional highlights include a convenient mudroom with a drop zone for everyday organization, warm light-toned luxury vinyl plank flooring throughout the main living areas, and stylish bronzed gold and matte black hardware, lighting, and plumbing fixtures. The spacious primary suite features an elegant tray ceiling, a large walk-in closet, and a spa-inspired bath complete with a garden tub and a walk-in tiled shower. Community amenities include a resort-style pool, cabana, playground, and scenic natural walking trails.
Specifications
-
 SingleFamily
 -
 3,398 sqft
-
 2 Stories
-
 4 Baths
-
 5 Bedrooms
-
 2 Garage
-
 2026-10 Built
-
 Single Family