Harris Farms
Kingston - 119 Cartington Way #HAF0048, Mooresville, NC 28115
Details
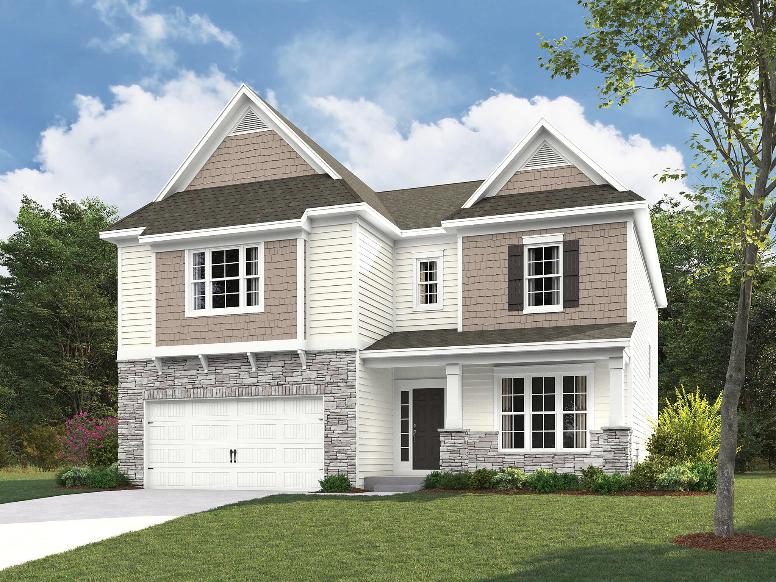
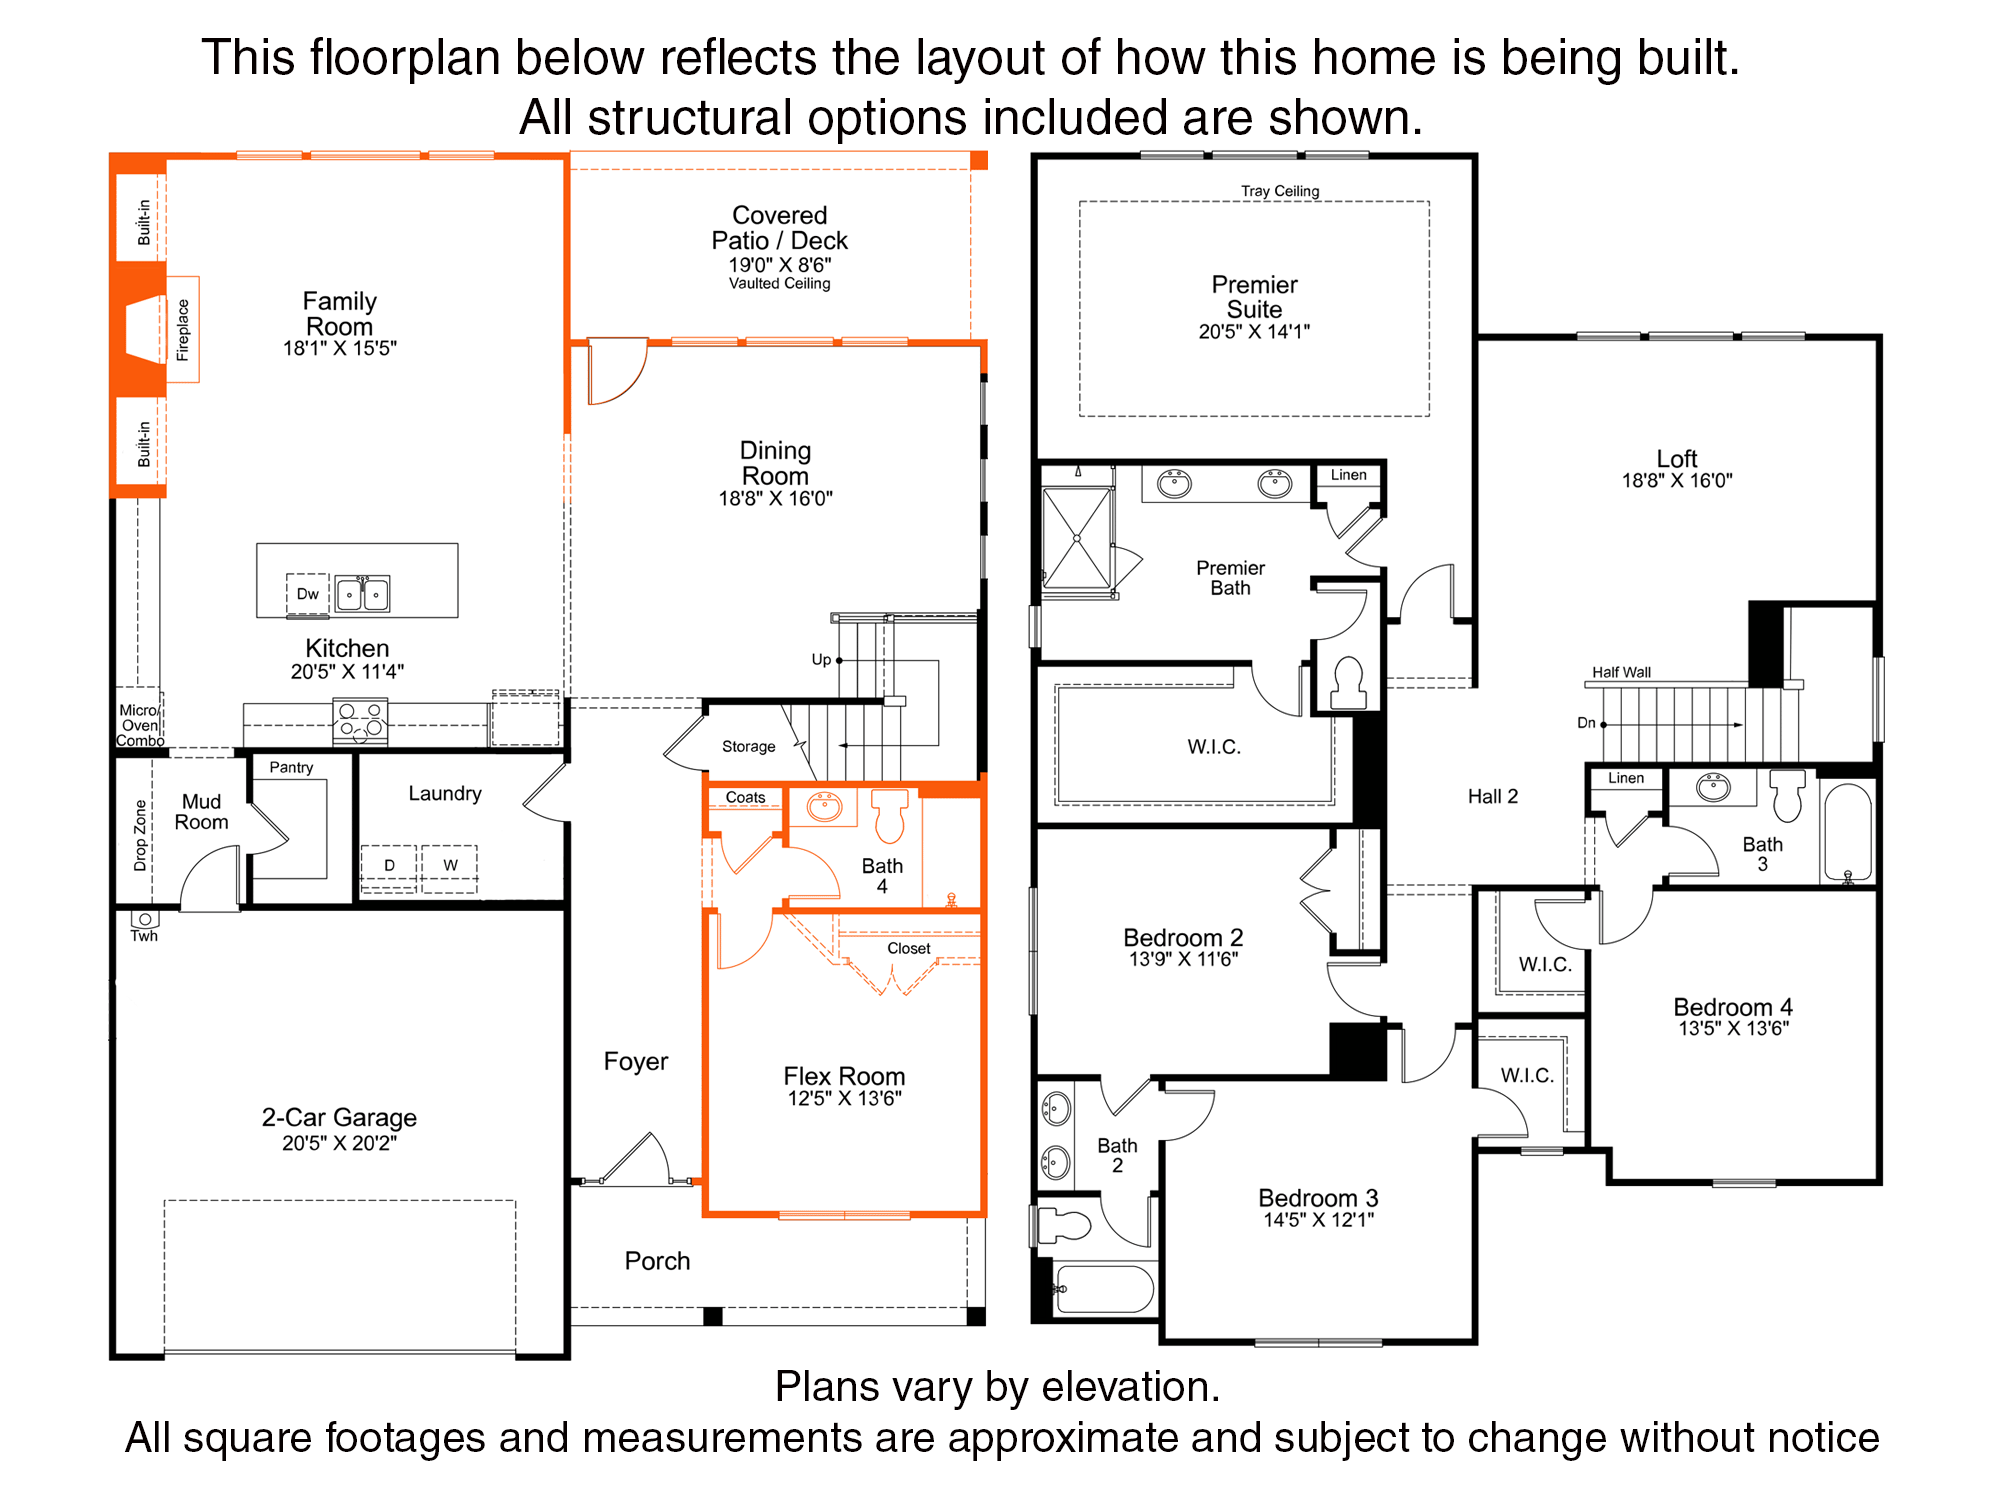
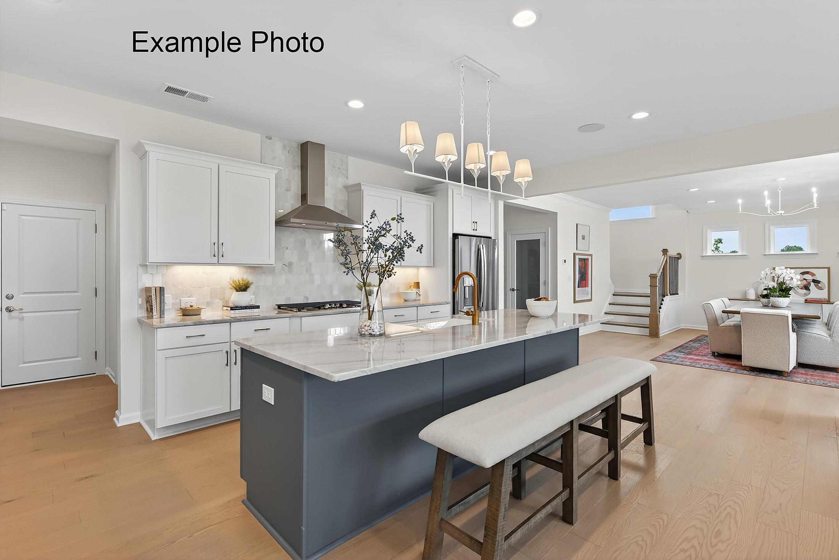
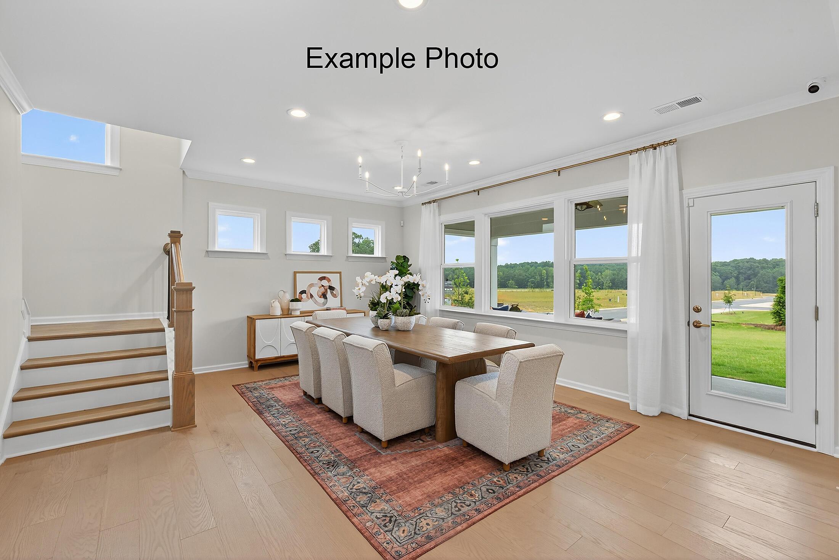
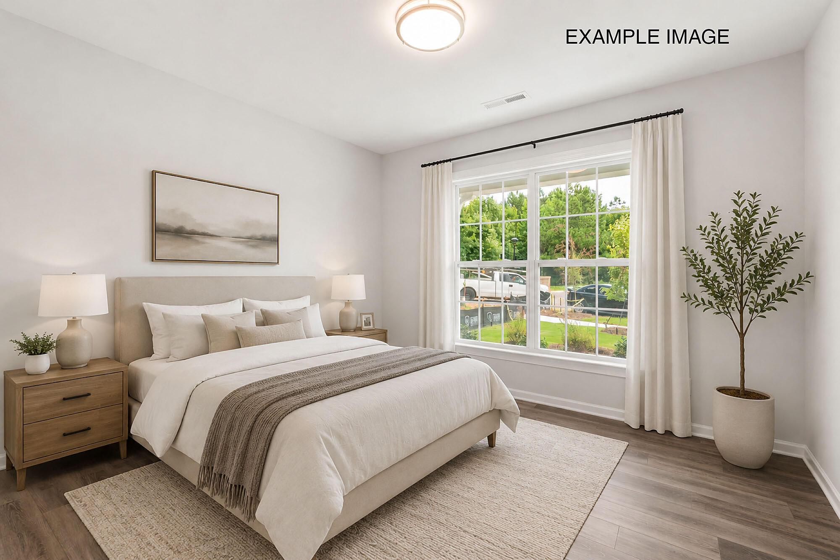
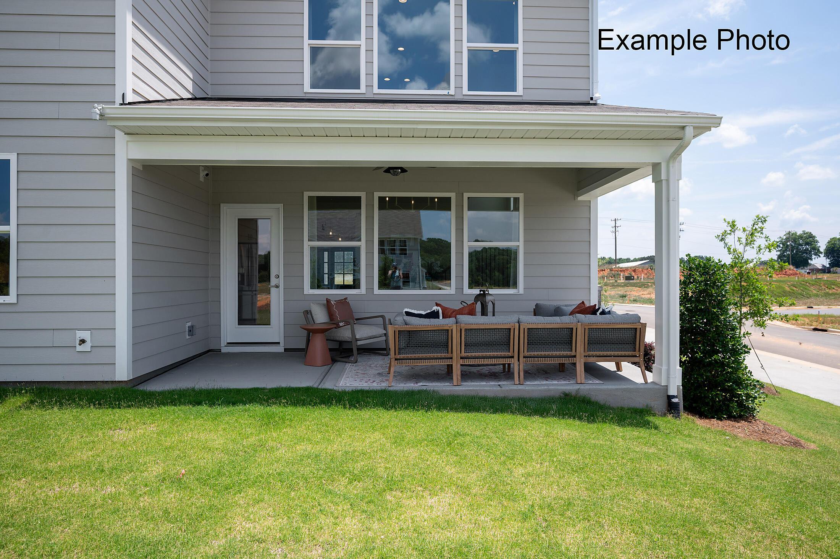
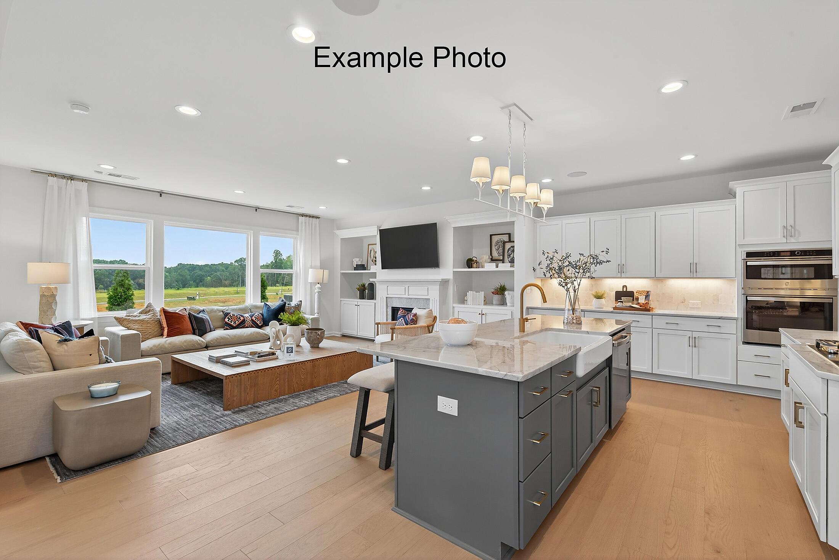
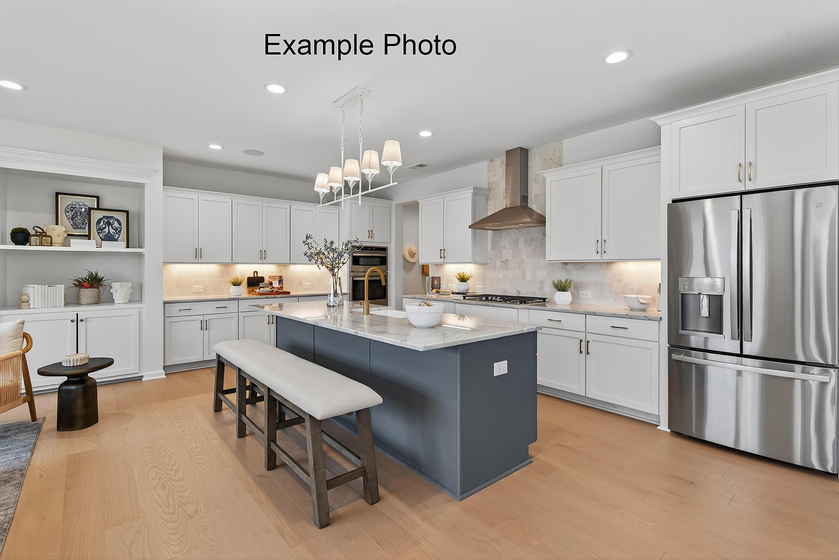
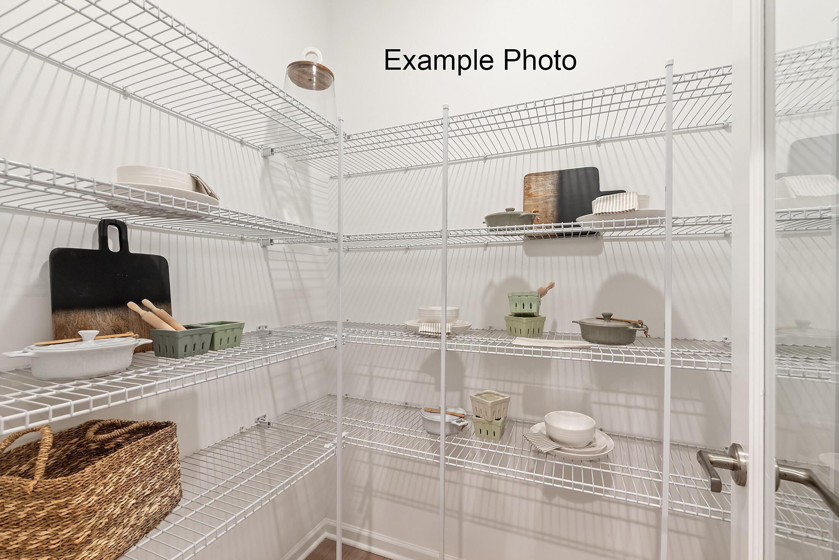
Welcome home to the spacious 5-bedroom Kingston plan, showcasing charming curb appeal with a covered front porch and elegant stone-accented exterior. Inside, the open-concept main level is designed for modern living, featuring a large chef-inspired kitchen with an oversized island, a cozy fireplace flanked by built-in media cabinets, and a generous dining area perfect for everyday meals and entertaining alike. A covered rear porch seamlessly extends the living space outdoors, creating the ideal setting for relaxing or hosting guests. Upstairs, a versatile loft offers endless possibilities for a media room, home office, playroom, or additional lounge space. All five bedrooms are generously sized, with most featuring walk-in closets for ample storage. The luxurious primary suite serves as a private retreat, complete with a spacious bedroom large enough for a sitting area, an elegant tray ceiling, and an expansive walk-in closet. Thoughtfully designed with abundant storage and flexible living spaces throughout, this home perfectly balances comfort, functionality, and style.
Specifications
-
 SingleFamily
 -
 3,398 sqft
-
 2 Stories
-
 4 Baths
-
 5 Bedrooms
-
 2 Garage
-
 2026-10 Built
-
 Single Family