Harris Farms
Madison - 103 Cartington Wy #HAF0043, Mooresville, NC 28115
Details
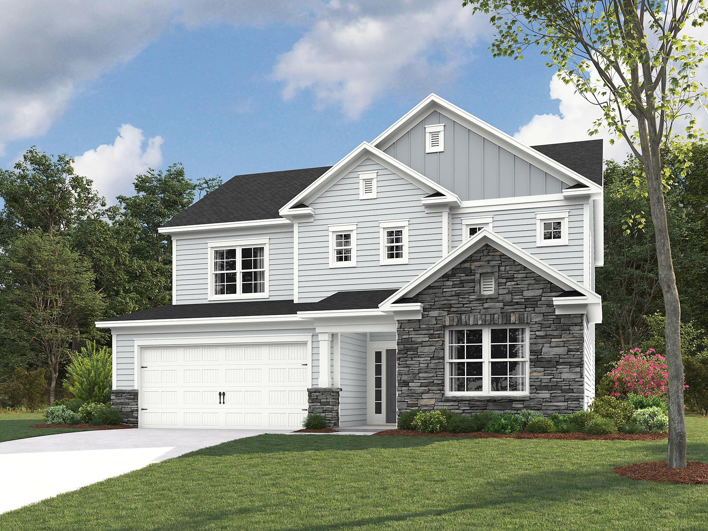
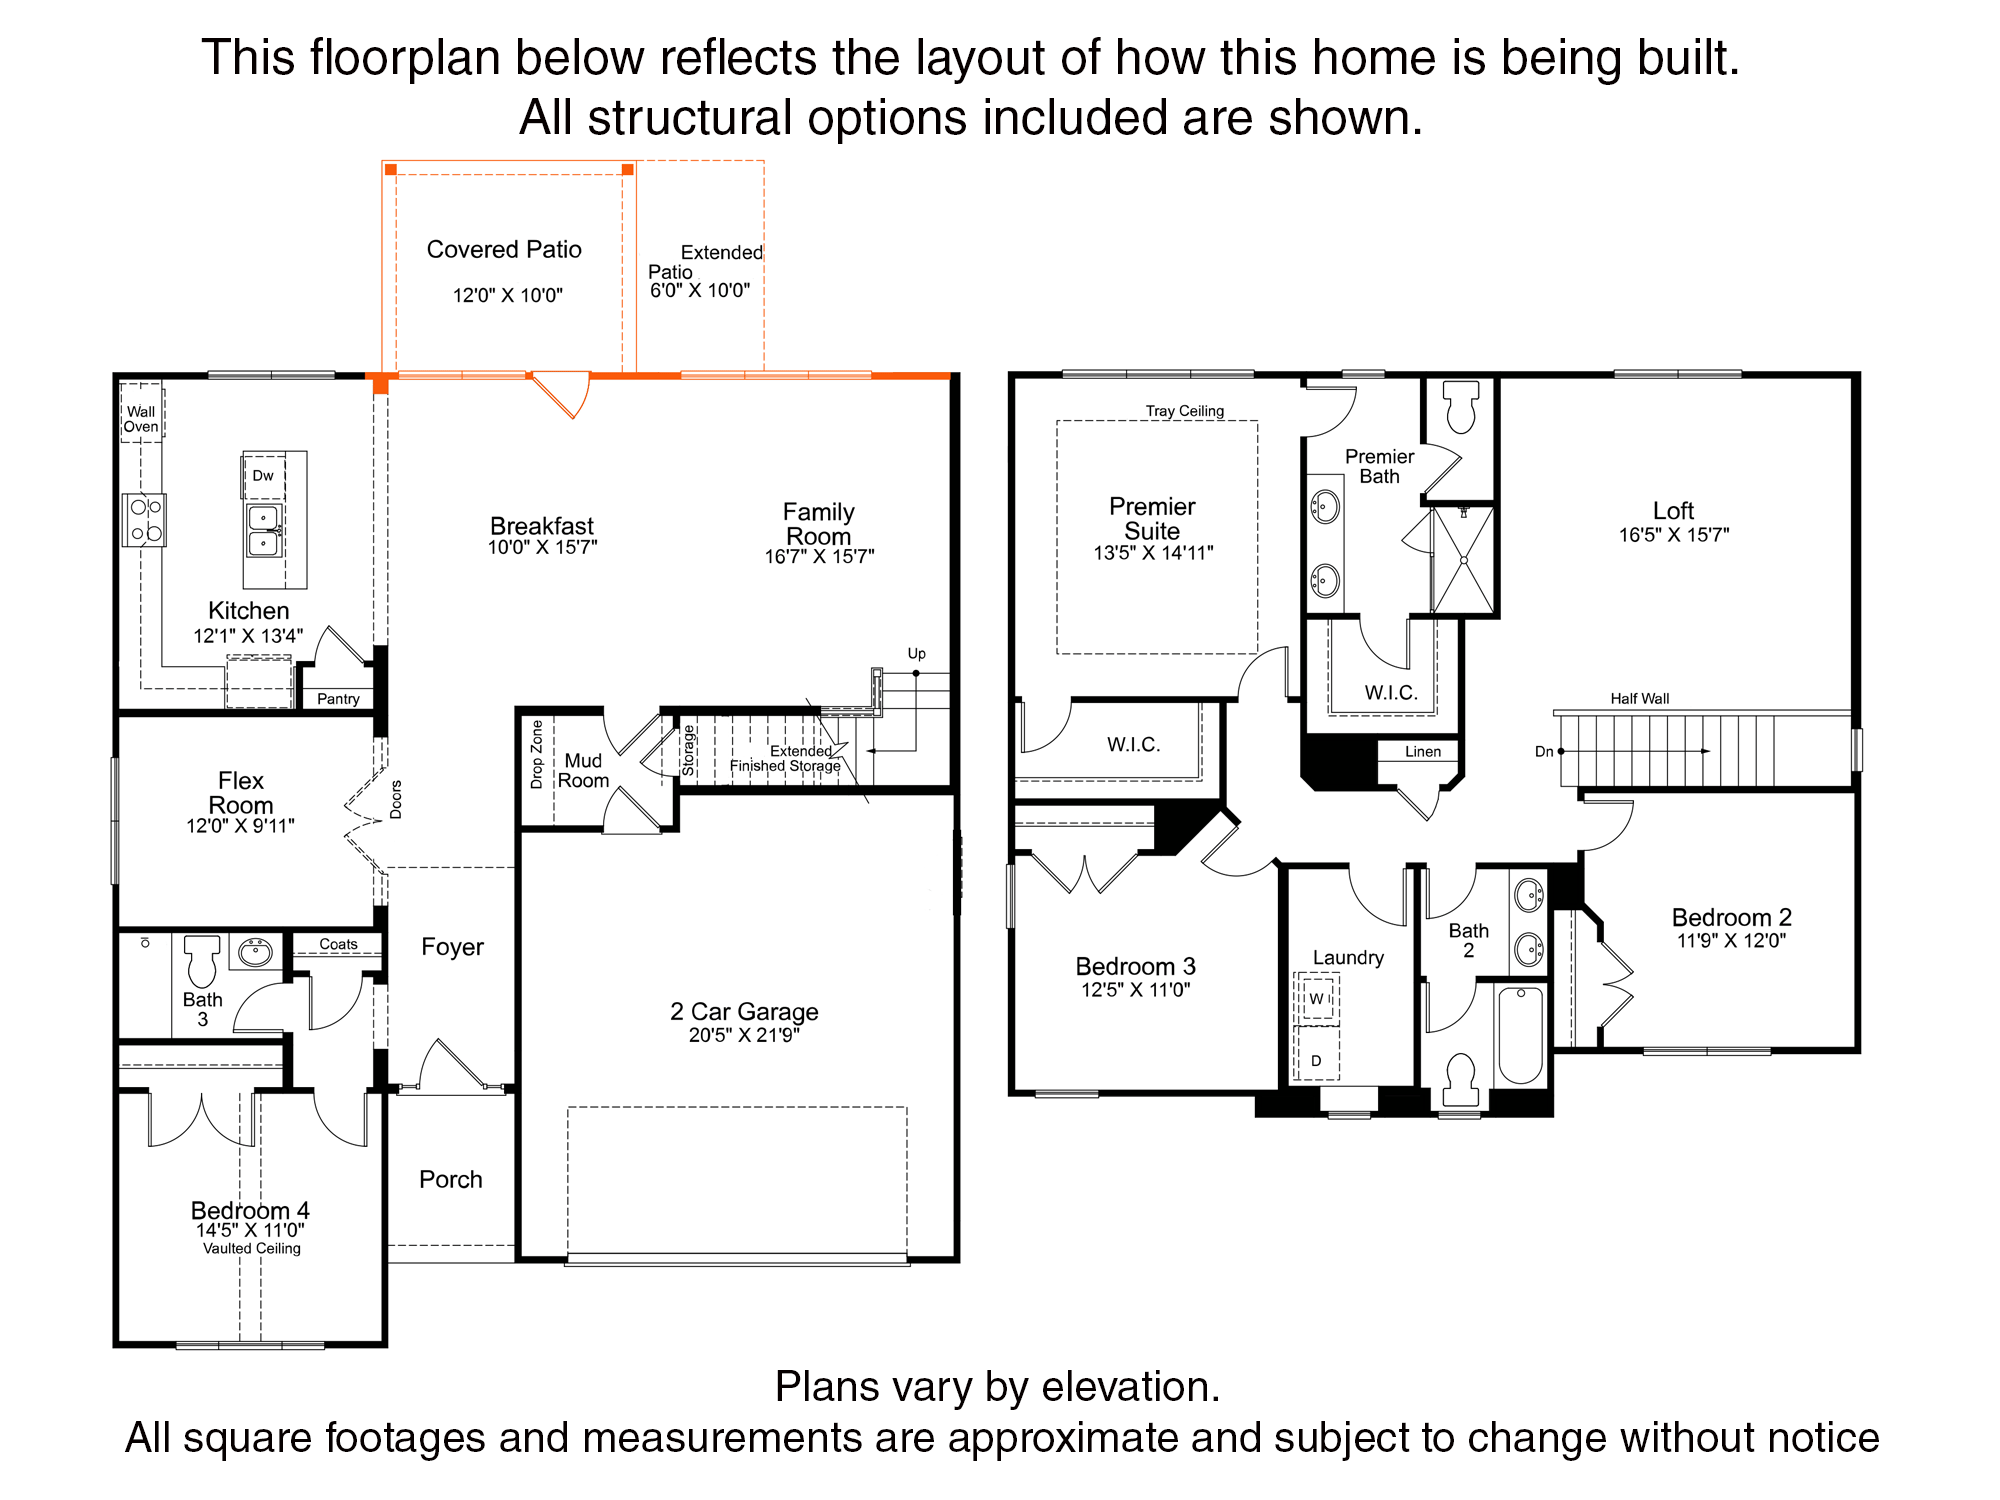
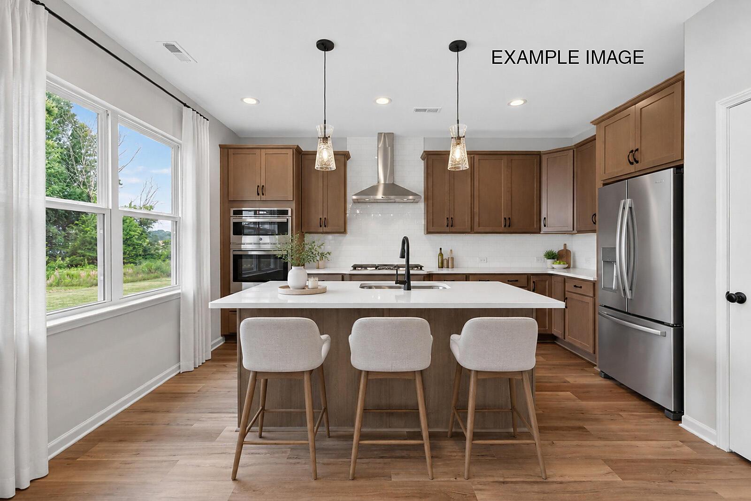
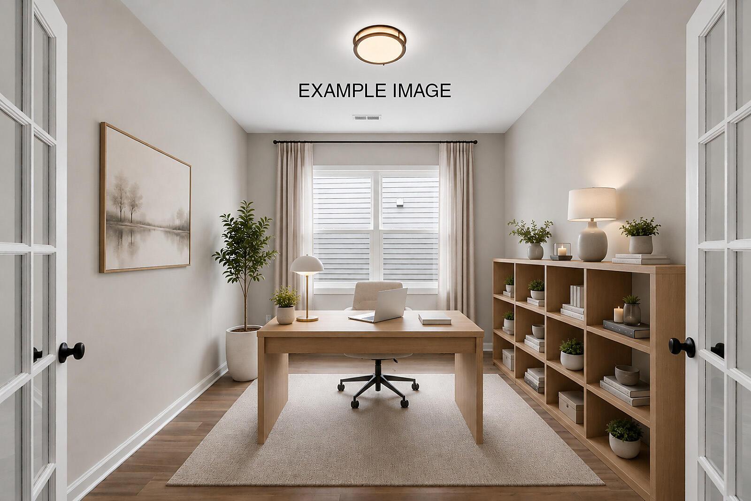
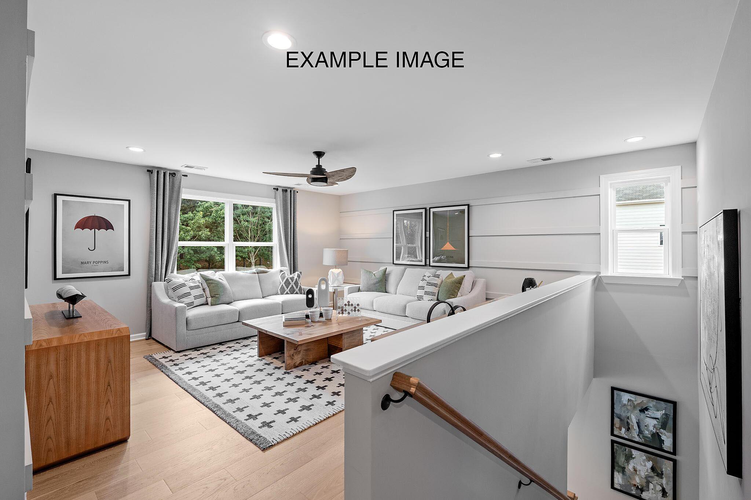
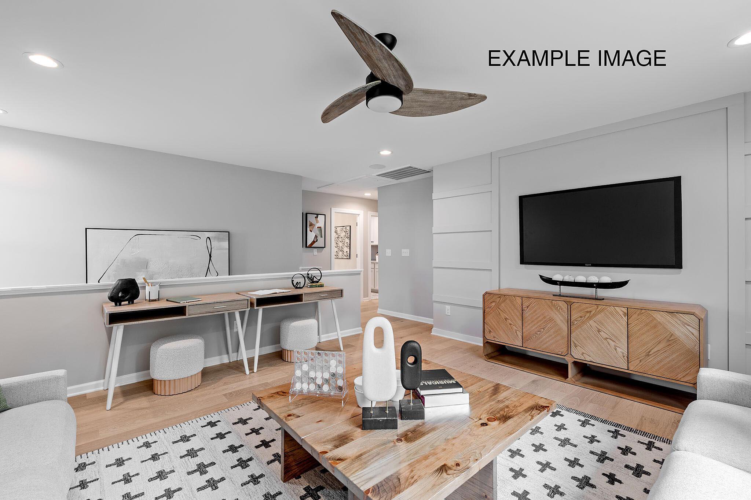
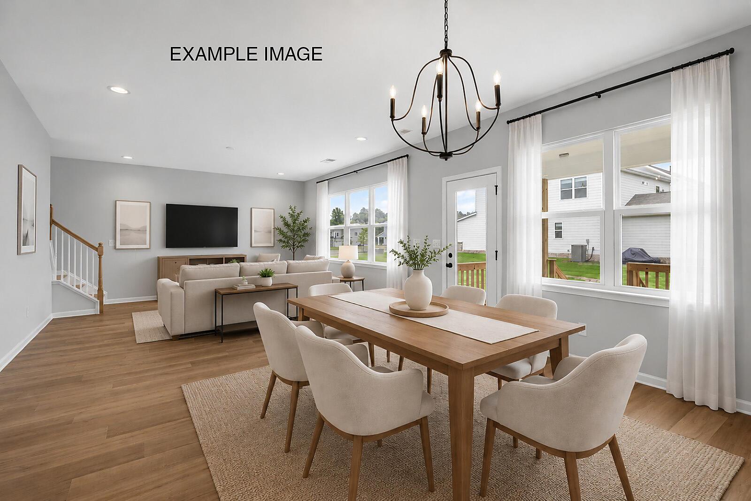
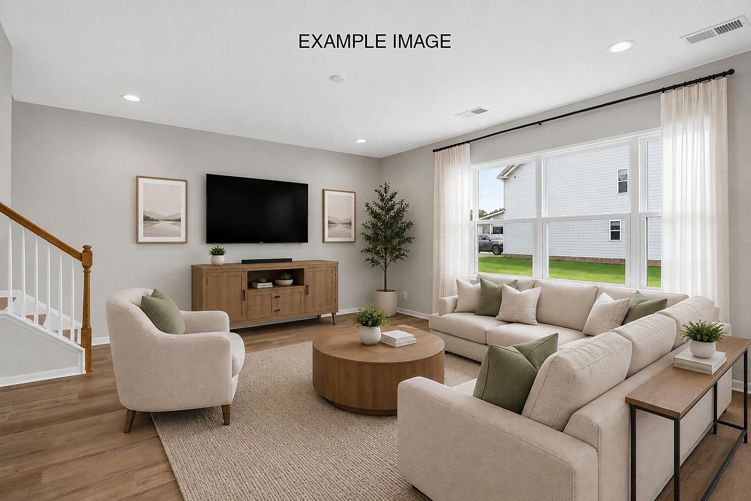
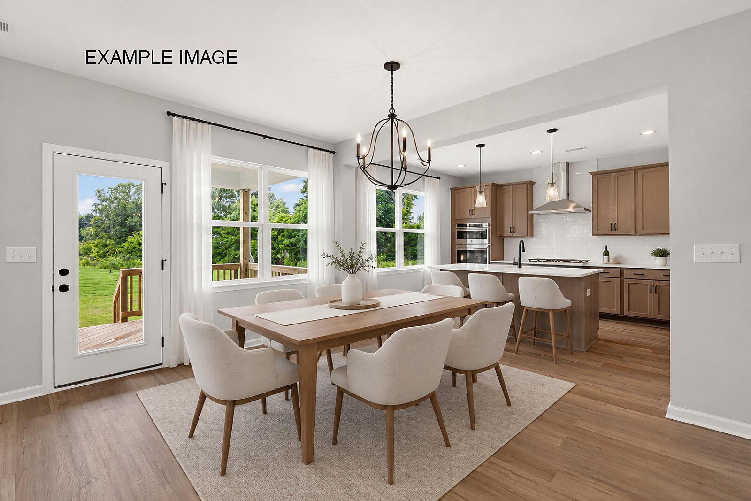
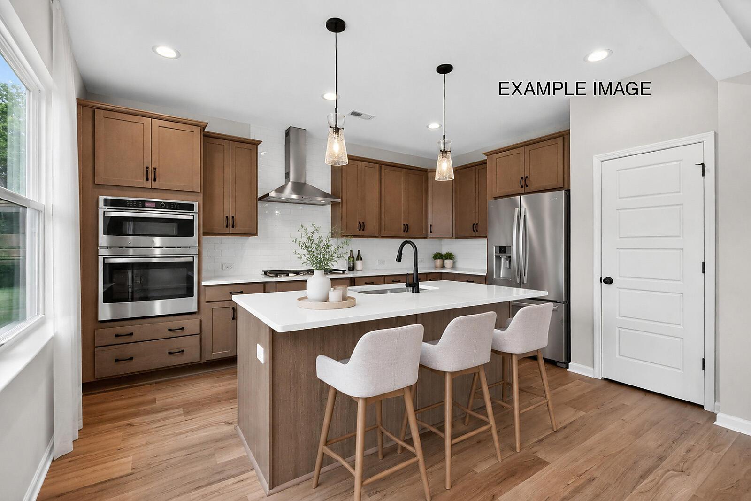
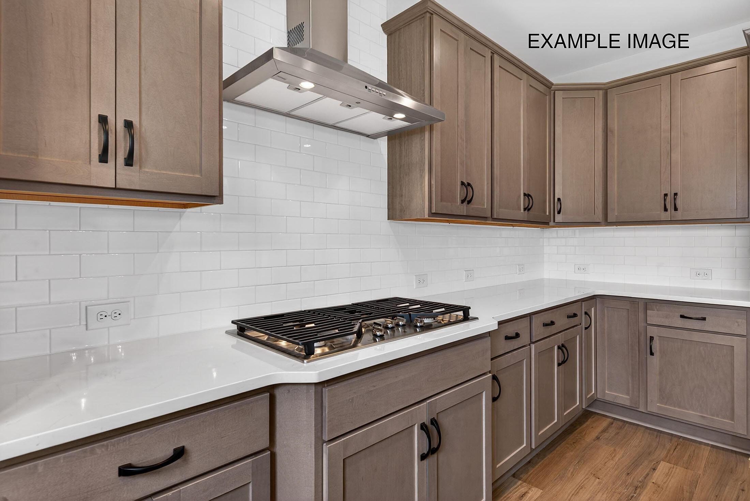
Spacious Madison Floorplan offering 4 bedrooms and 3 full bathrooms, including a desirable main-level guest suite perfect for overnight guests or multigenerational living. The open-concept main level features luxury vinyl plank flooring and a beautifully designed gourmet kitchen with quartz countertops, a large center island, gas cooktop, wall-mounted hood, and built-in wall oven and microwave—ideal for everyday living and entertaining. Elegant wood stairs lead to the second floor, where a spacious loft provides flexible living space for a media room, playroom, home office, or additional lounge area. The private primary suite features two walk-in closets and a spacious en-suite bathroom with a large walk-in shower. Two additional bedrooms and a full bathroom complete the upper level. Situated on a desirable corner homesite, this home offers excellent indoor-outdoor living with a covered rear patio plus an extended patio for relaxing, grilling, and entertaining. Enjoy resort-style community amenities including an outdoor swimming pool, clubhouse, playground, and dog park. Conveniently located next to a Publix shopping center with easy access to groceries, dining, shopping, and everyday conveniences, this quick move-in 4-bedroom home combines flexible living spaces, modern finishes, and an exceptional location.
Specifications
-
 SingleFamily
 -
 2,578 sqft
-
 2 Stories
-
 3 Baths
-
 4 Bedrooms
-
 2 Garage
-
 2026-11 Built
-
 Single Family