Camber Woods
Weston - 1947 Thicket Drive #CWO0077, Gastonia, NC 28054
Details
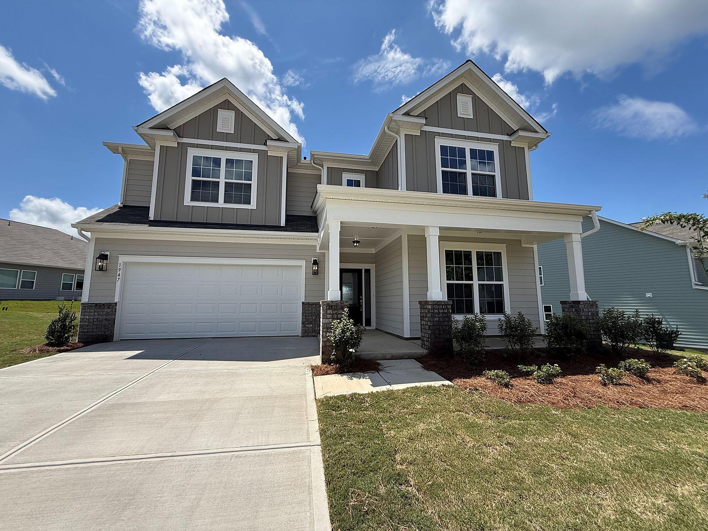
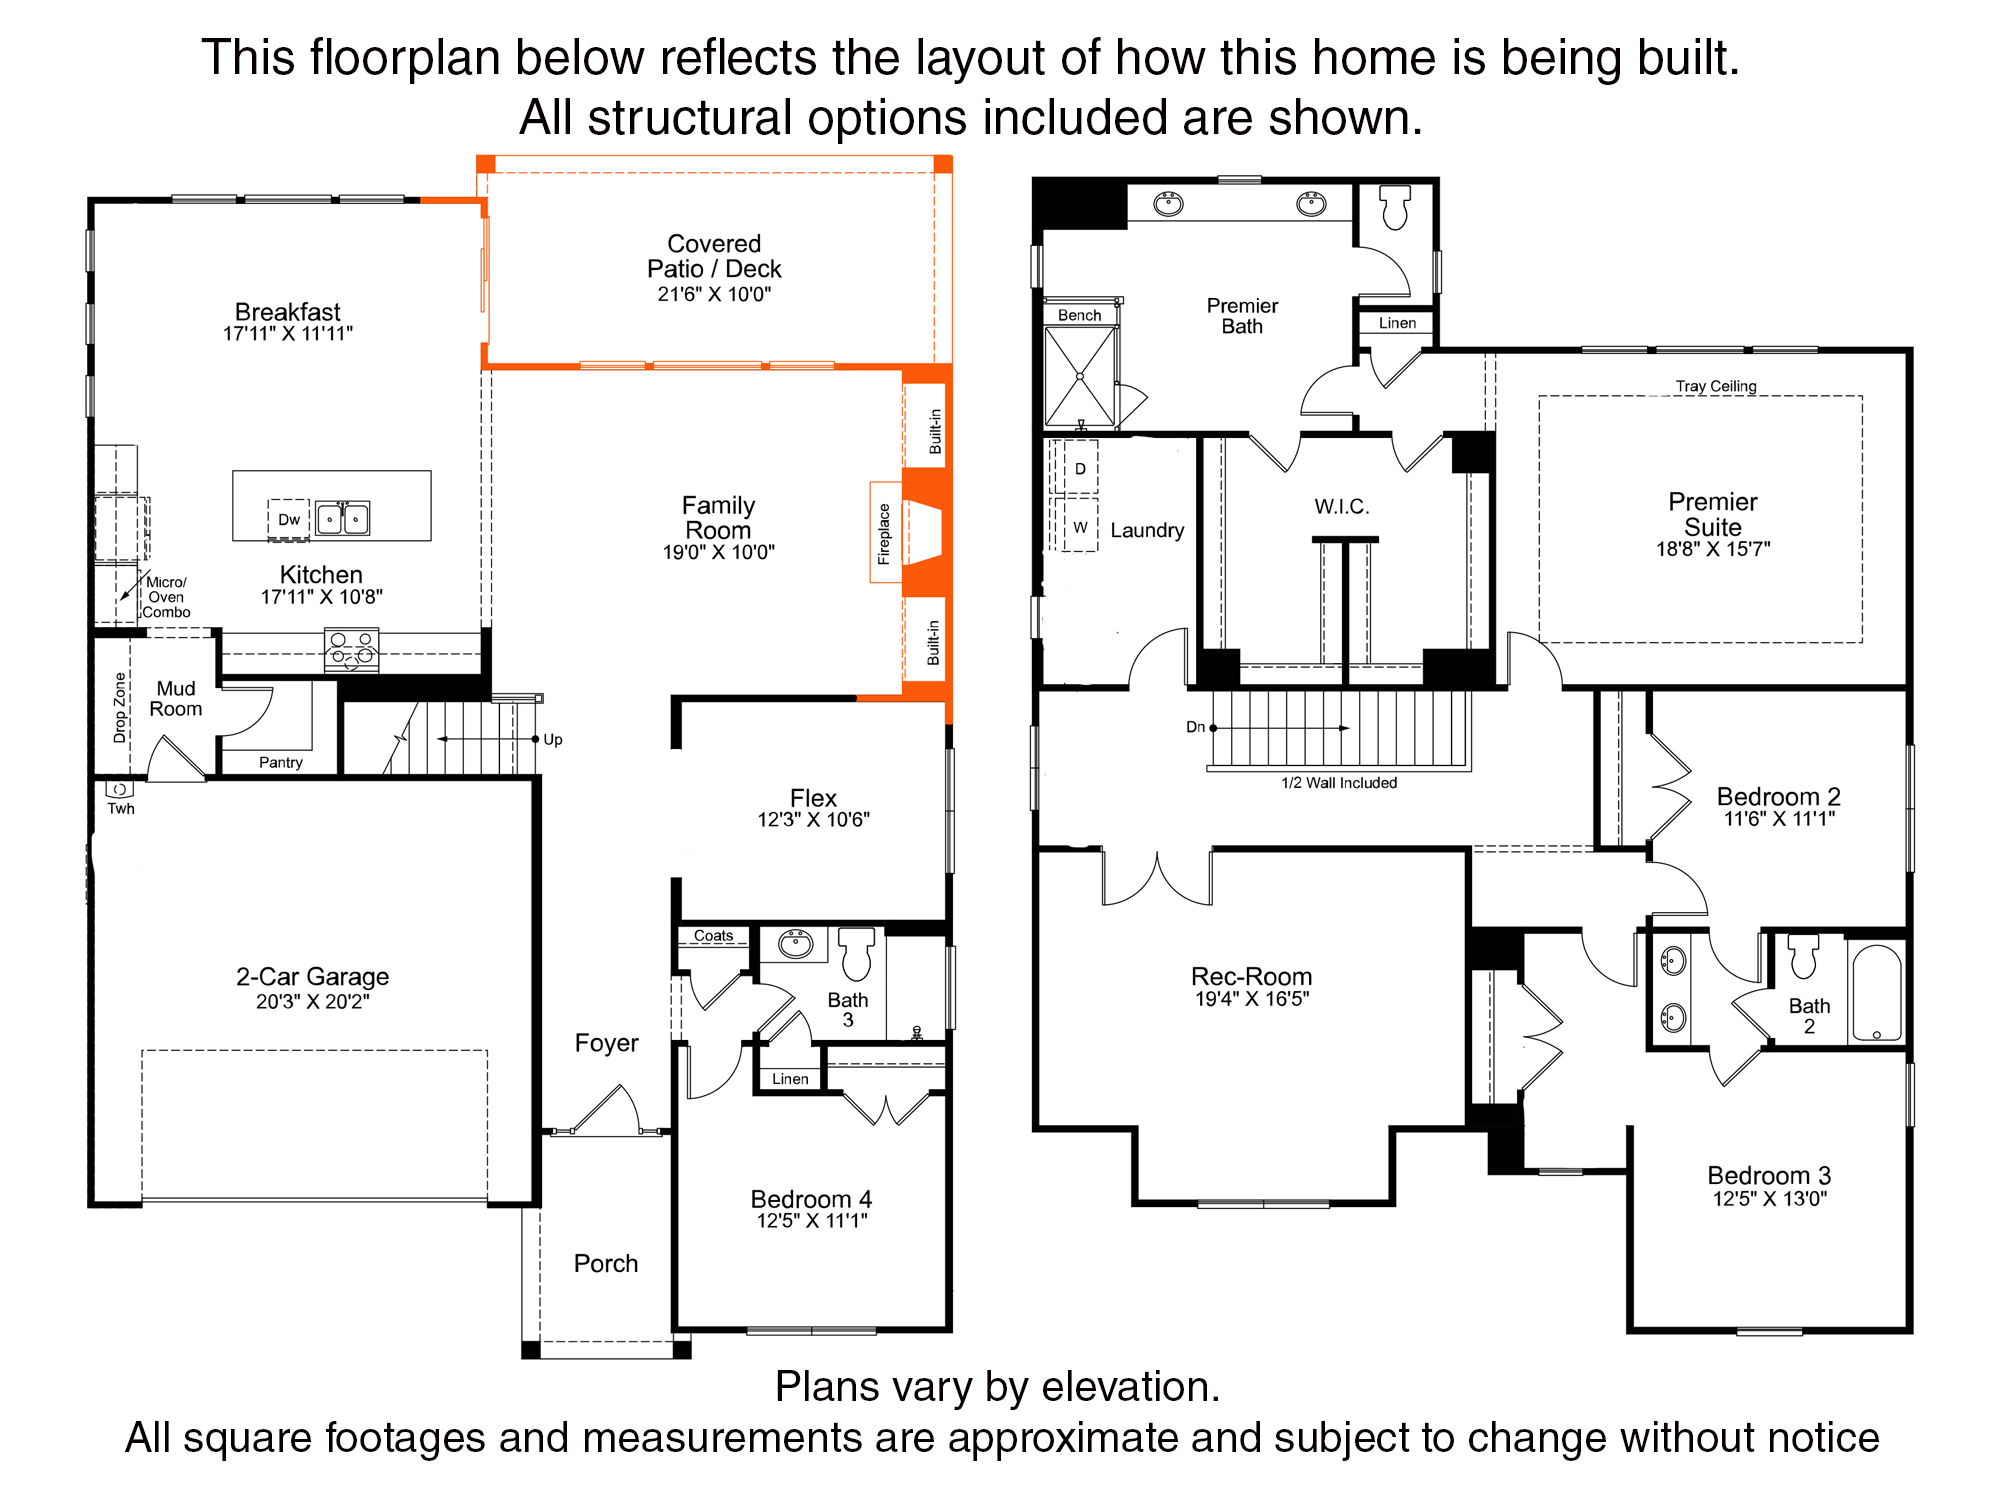
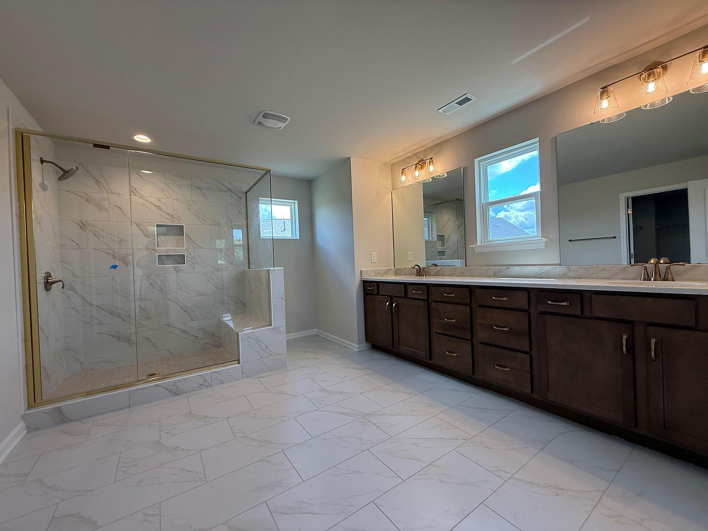
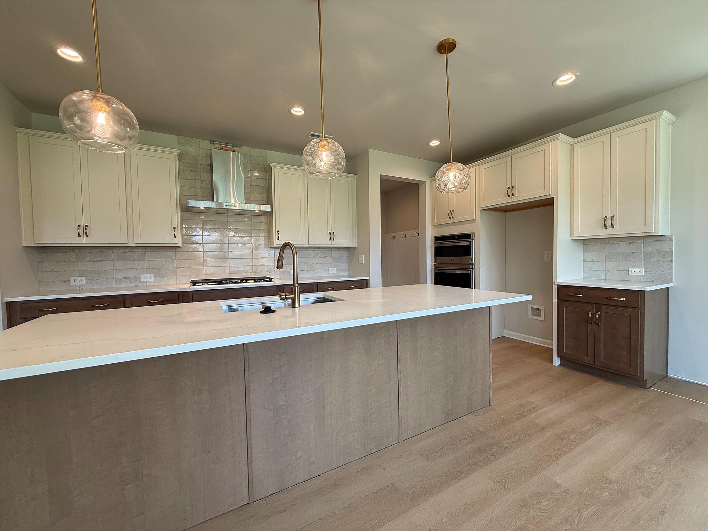
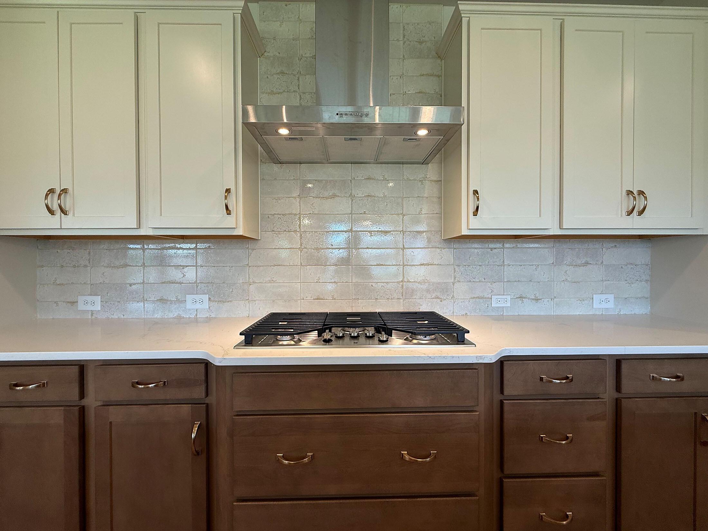
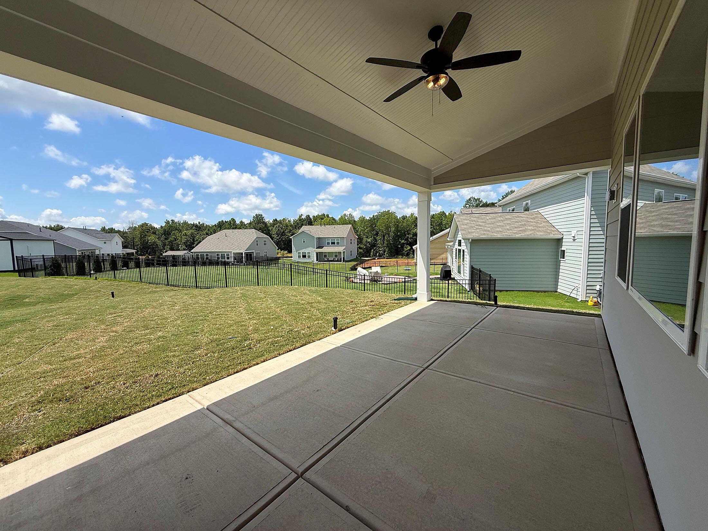
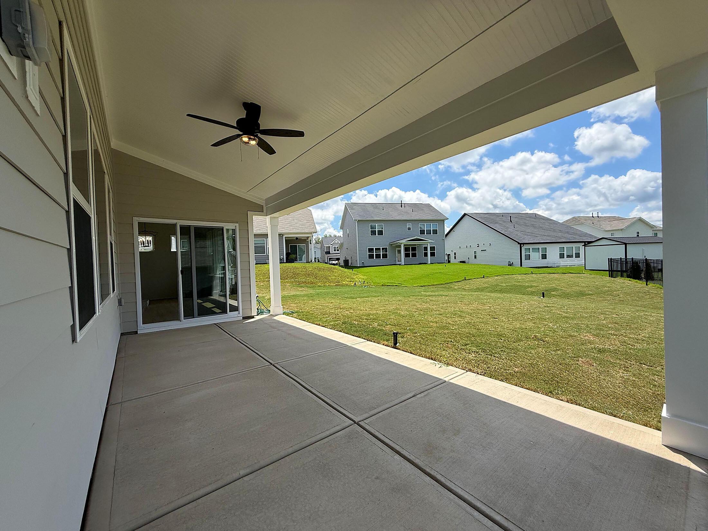
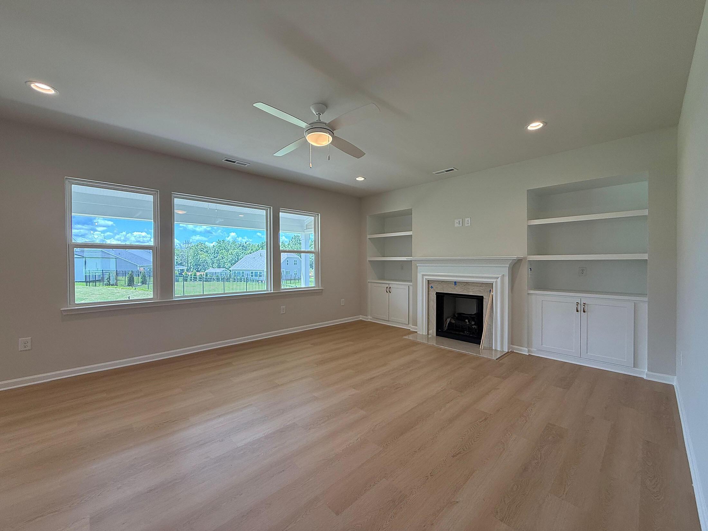
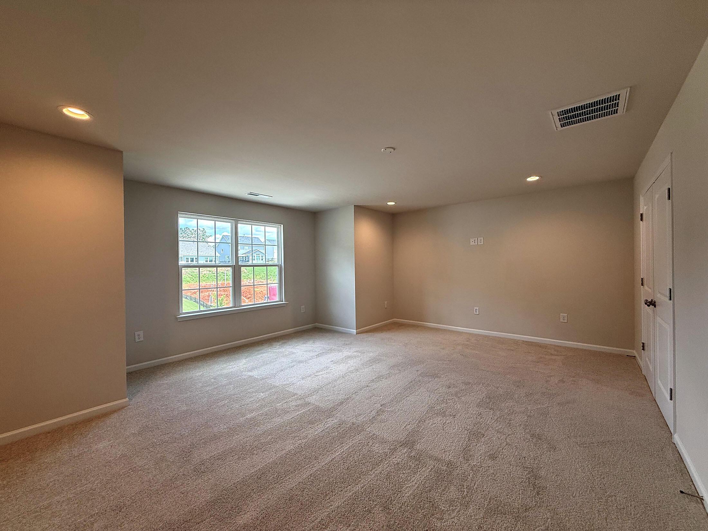
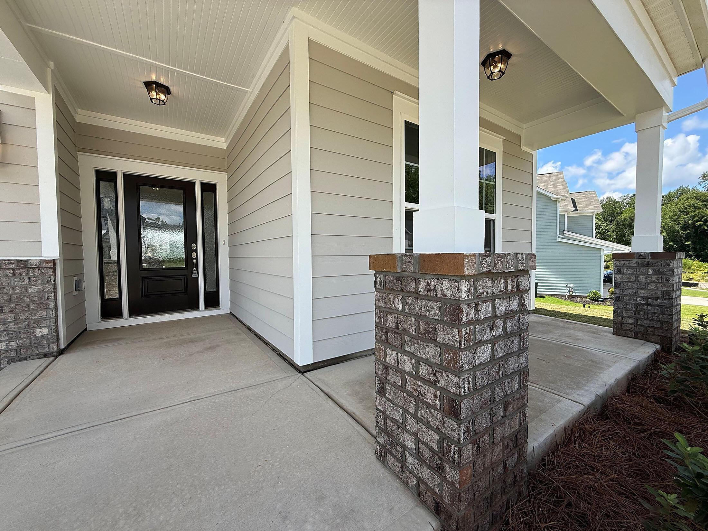
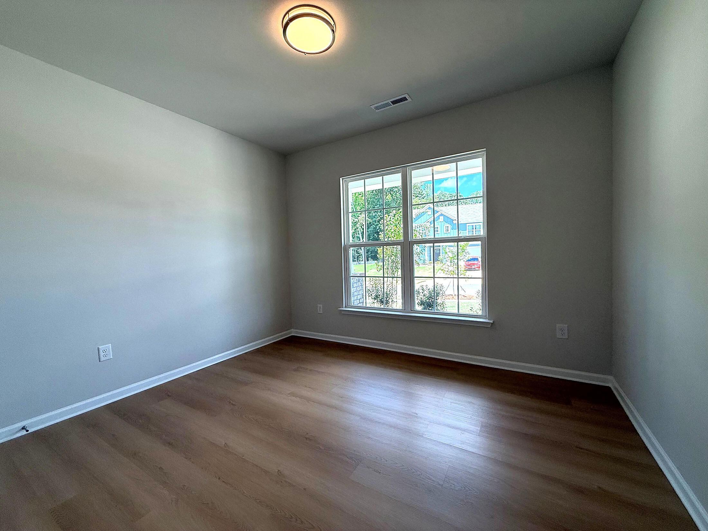
Welcome to the highly sought-after Weston plan, perfectly situated on a flat homesite and featuring a covered patio ideal for outdoor entertaining and everyday relaxation. This thoughtfully designed open-concept plan offers a spacious kitchen with a large center island, GE stainless steel appliances, vent hood, and sunny breakfast area. The inviting family room showcases a cozy gas-log fireplace flanked by built-in niches and filled with abundant light. The main level also includes a private guest bedroom, full bath with a tiled walk-in shower and semi-frameless glass enclosure, plus a versatile flex room perfect for a home office, playroom or study. Upstairs, the expansive primary suite features a tray ceiling, dual walk-in closets, a luxurious spa-inspired bath with an oversized walk-in shower. A large rec room provides additional space for a media room, game room, or secondary living area. Residents enjoy community amenities including a pool and tot lot, with convenient access to shopping, dining, major highways, and the airport. This exceptional home offers the perfect blend of comfort, functionality, and modern style.
Specifications
-
 SingleFamily
 -
 3,208 sqft
-
 2 Stories
-
 3 Baths
-
 4 Bedrooms
-
 2 Garage
-
 2026-08 Built
-
 Single Family